
Space Planning
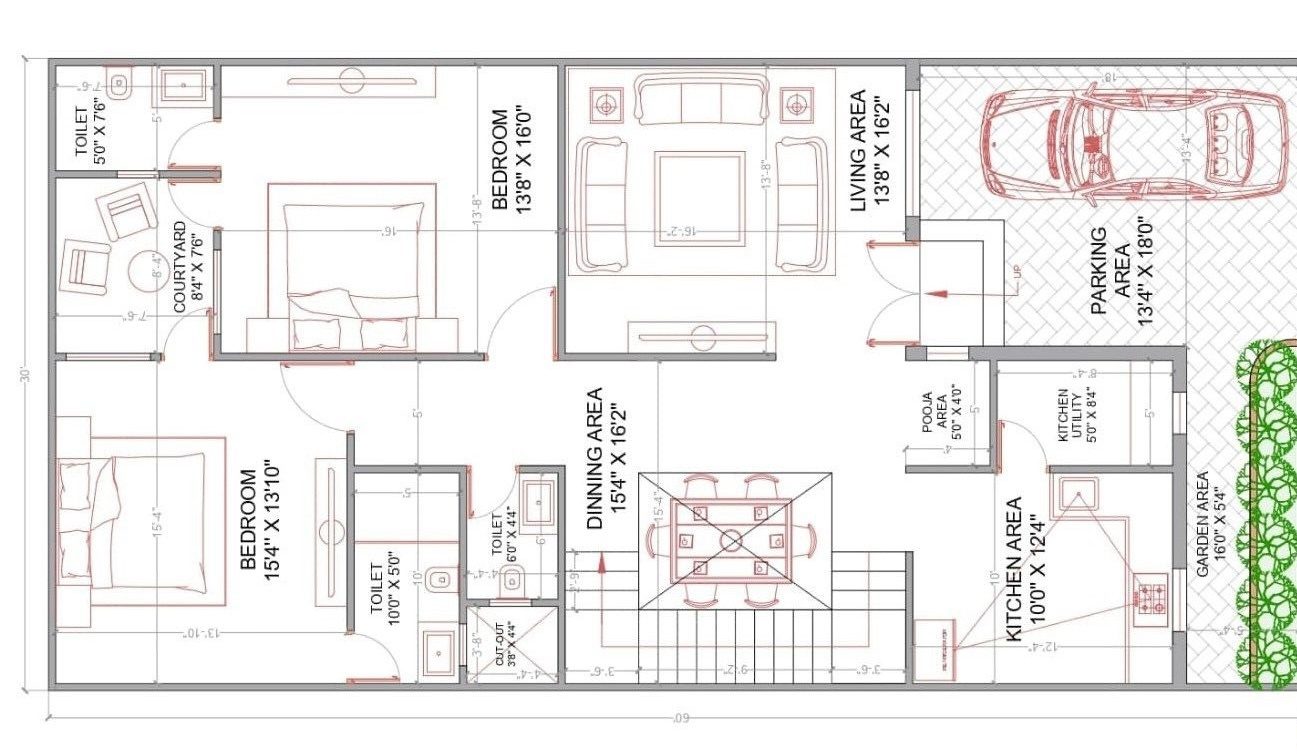
Layouts optimised for circulation, storage and day-to-day use.
SERVICE 03
Functional, modern design for residential and commercial spaces — concept through execution.
We design spaces that work as well as they look. Layouts are planned around how the space will actually be used, then detailed into drawings, material selections and finish schedules that our execution team can build without surprises.
Layouts optimised for circulation, storage and day-to-day use.
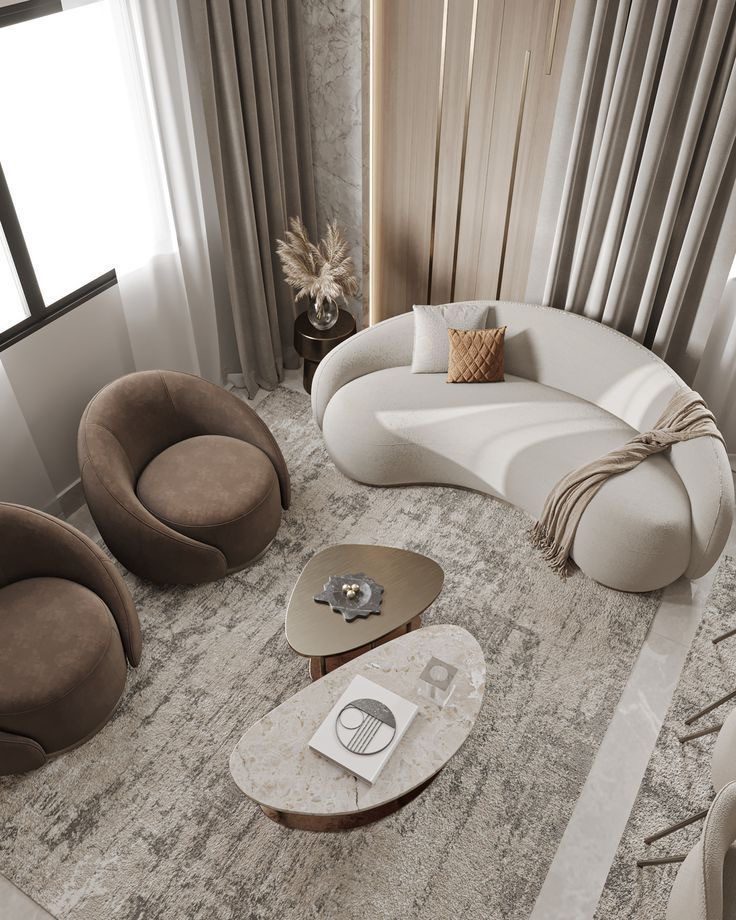
Concept views so you can approve the look before work begins.
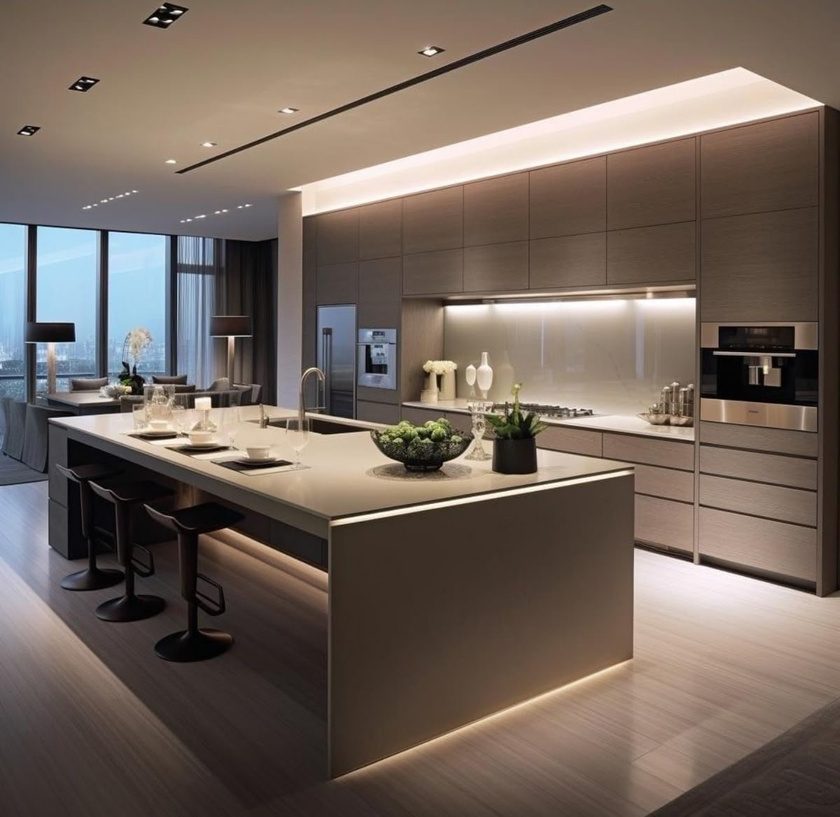
Wardrobes, kitchens, storage and bespoke furniture detailing.
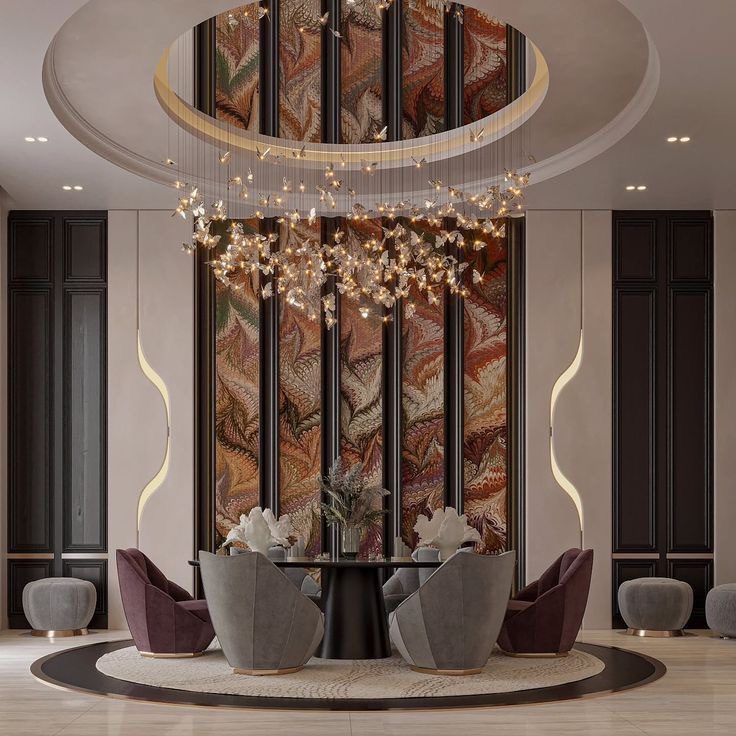
Ceiling design with layered lighting for ambience and function.
Elevations, cladding, landscaping elements and exterior finishes.
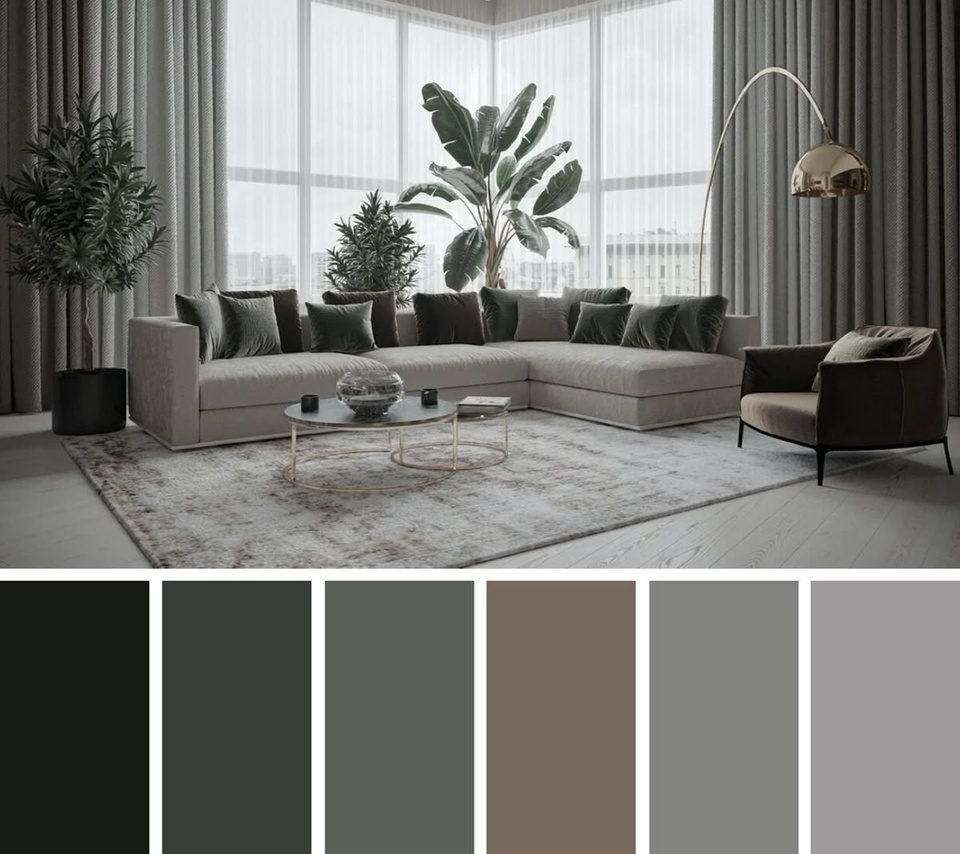
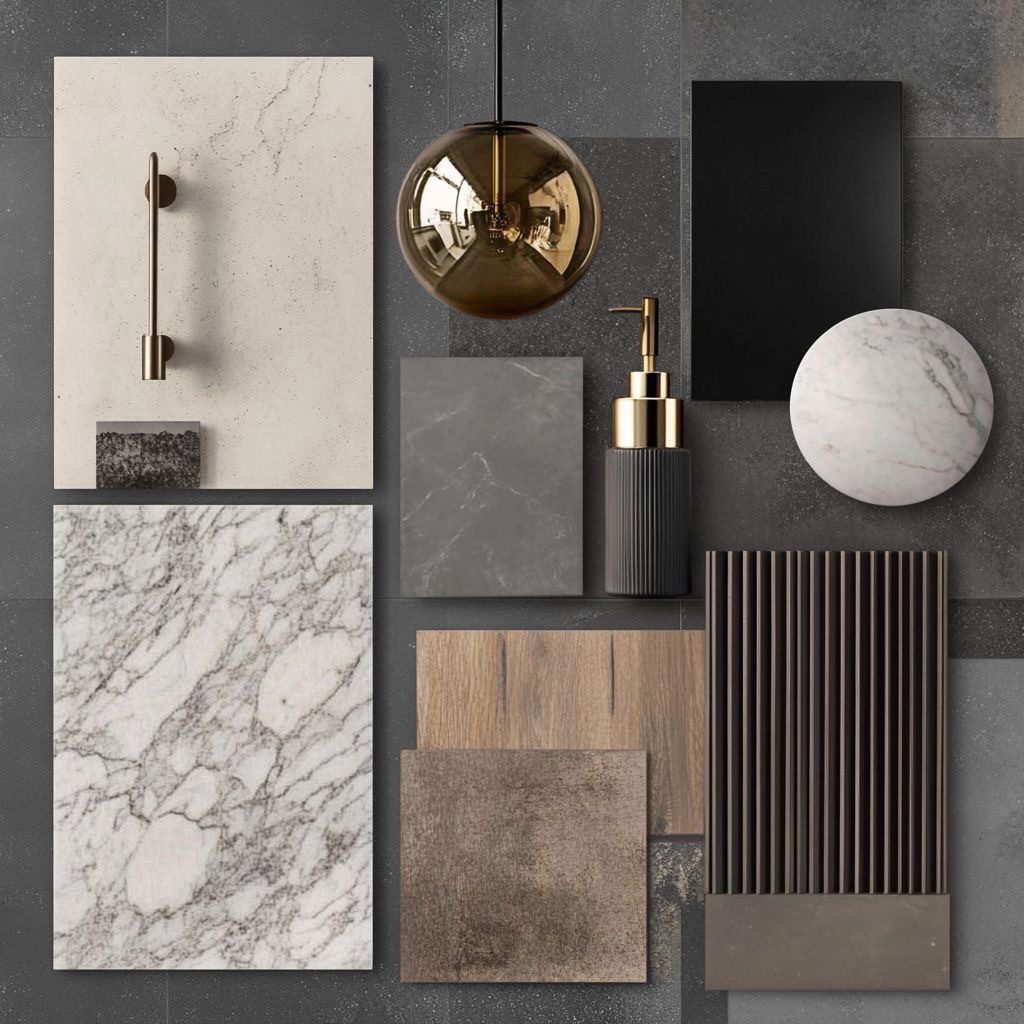
Curated finishes matched to budget, durability and maintenance needs.
Apartments & Independent Homes • Corporate Offices • Retail Stores & Showrooms • Restaurants & Cafés • Clinics & Consulting Rooms • Building Facades & Exteriors
Interior Designing & Implementation
Well-qualified designers, meticulous detailing and an in-house implementation team — from the first space study to the final finish, one accountable partner delivers the whole scope.
Our Mission
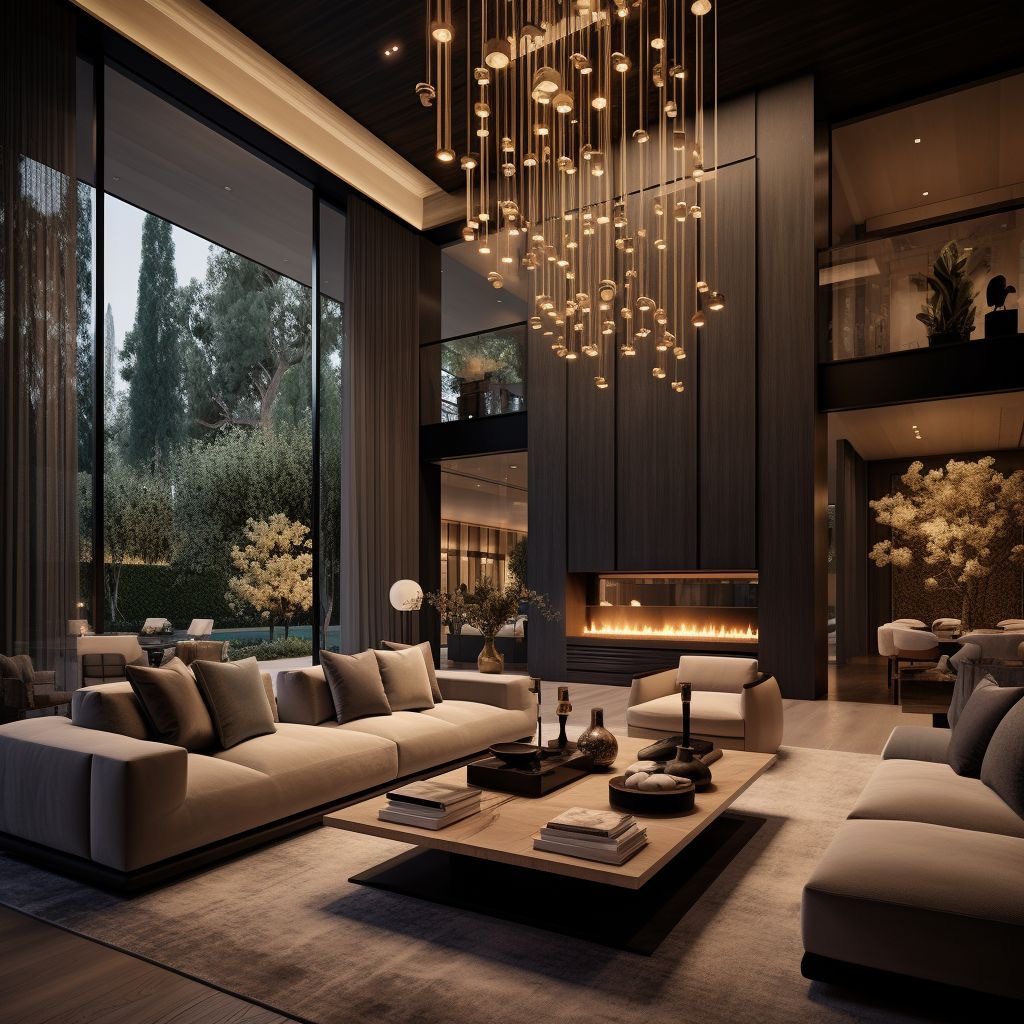
To be the most trustable, innovative and efficient design team — committed to lasting client relationships and a name that is trusted for its quality and service. Our approach creates spaces that are beautiful and functional, and that reflect the personality of the client.
Our Vision
To hold a leading position in the interior design market by consistently delivering exquisite, high-end design solutions that exceed client expectations — on scope, on budget and on programme.
Allied Services
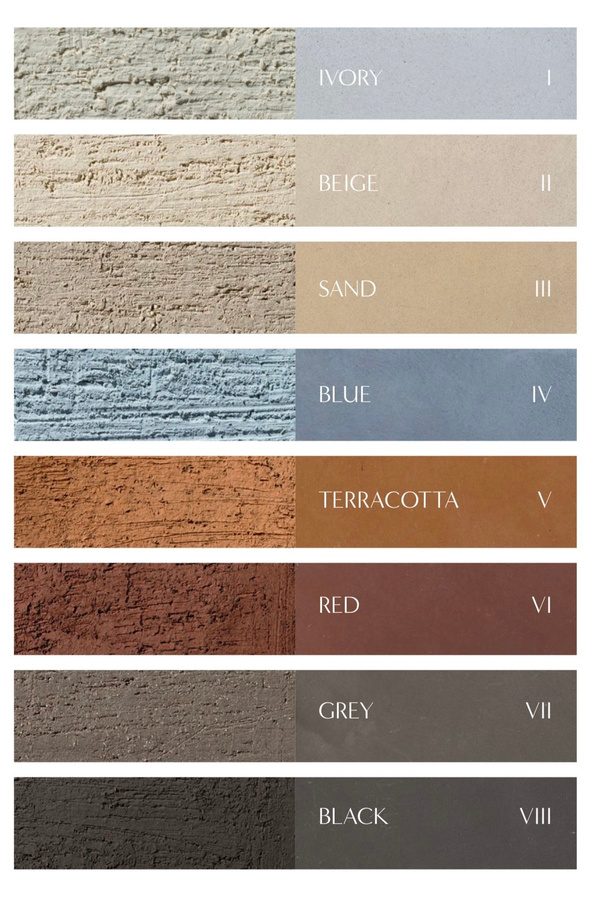

Premium interior finishes, weather-resistant exterior coatings and specialised texture paints that add depth and character — a durable, visually striking finish that lifts both aesthetics and asset value.
Advanced systems that protect interiors and exteriors from moisture, seepage and weather impact — ensuring structural durability, long-term safety and reduced maintenance cost.
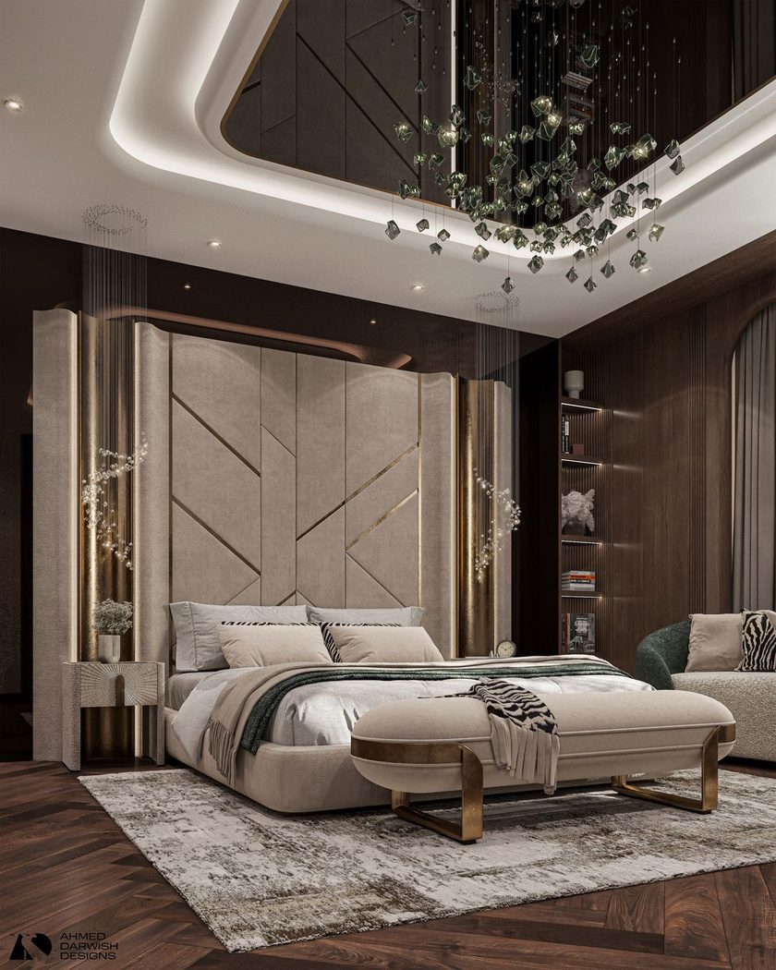
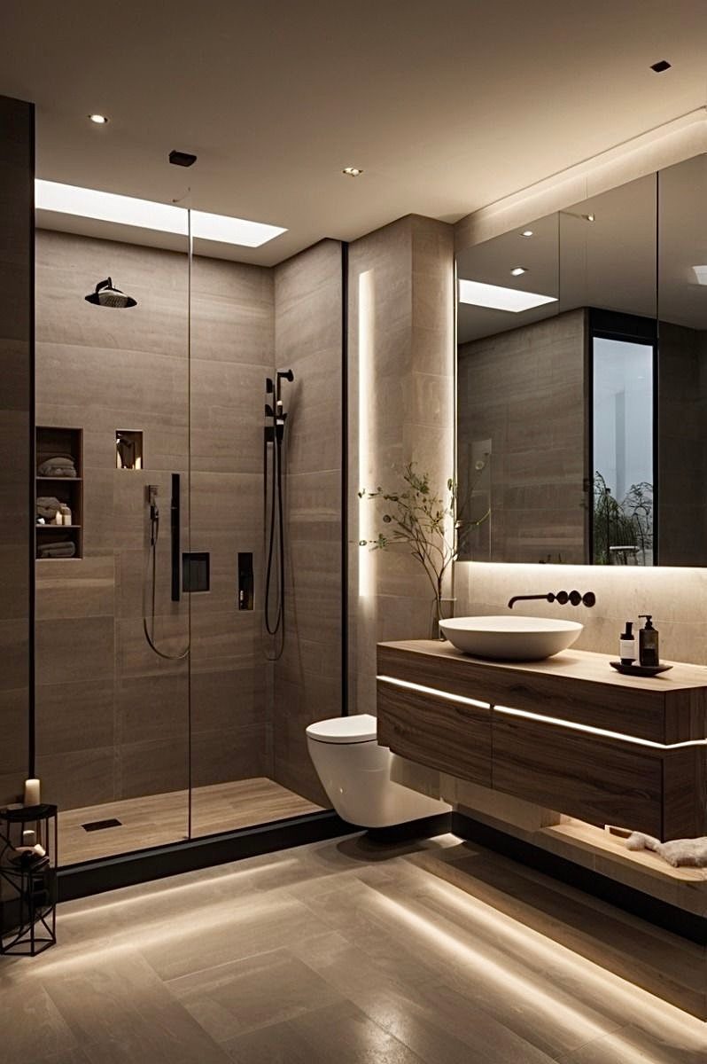
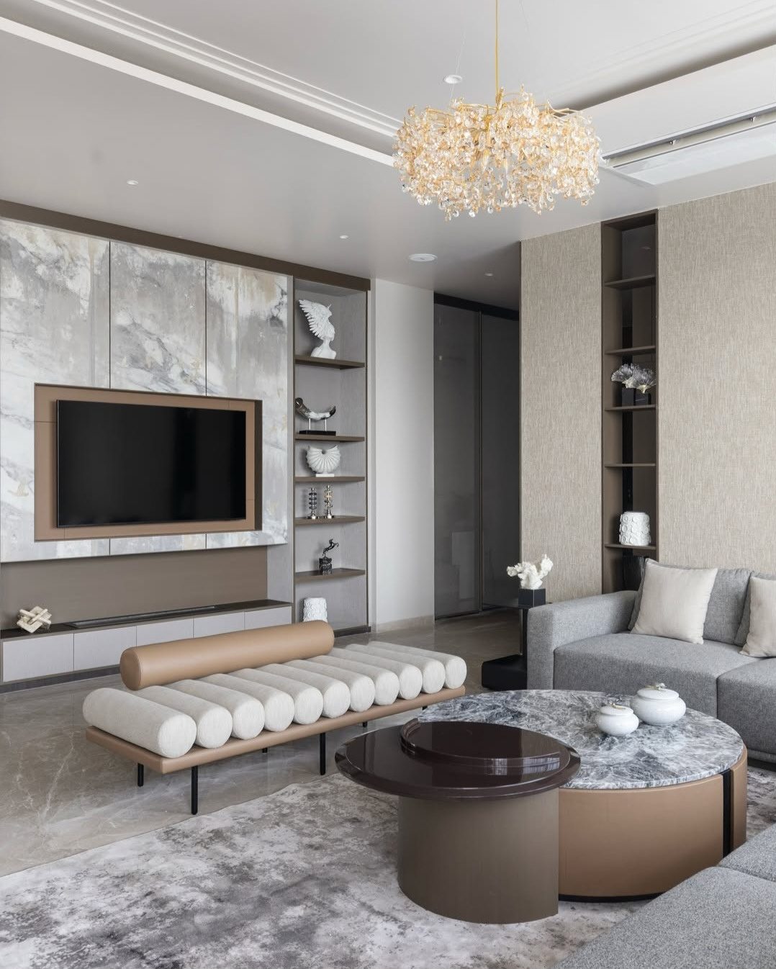
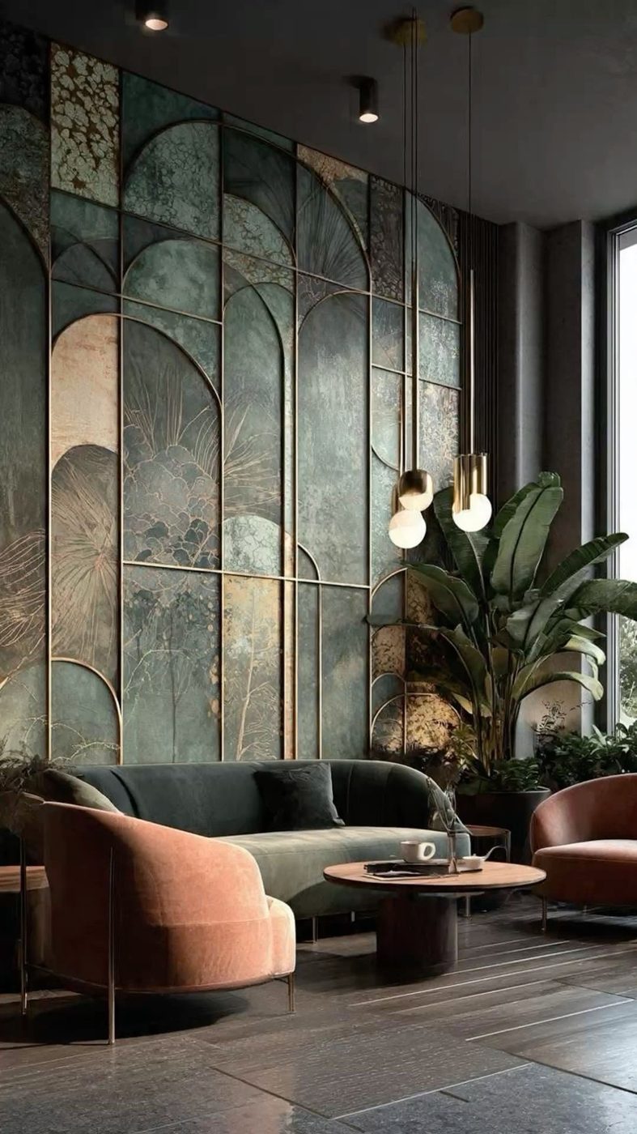
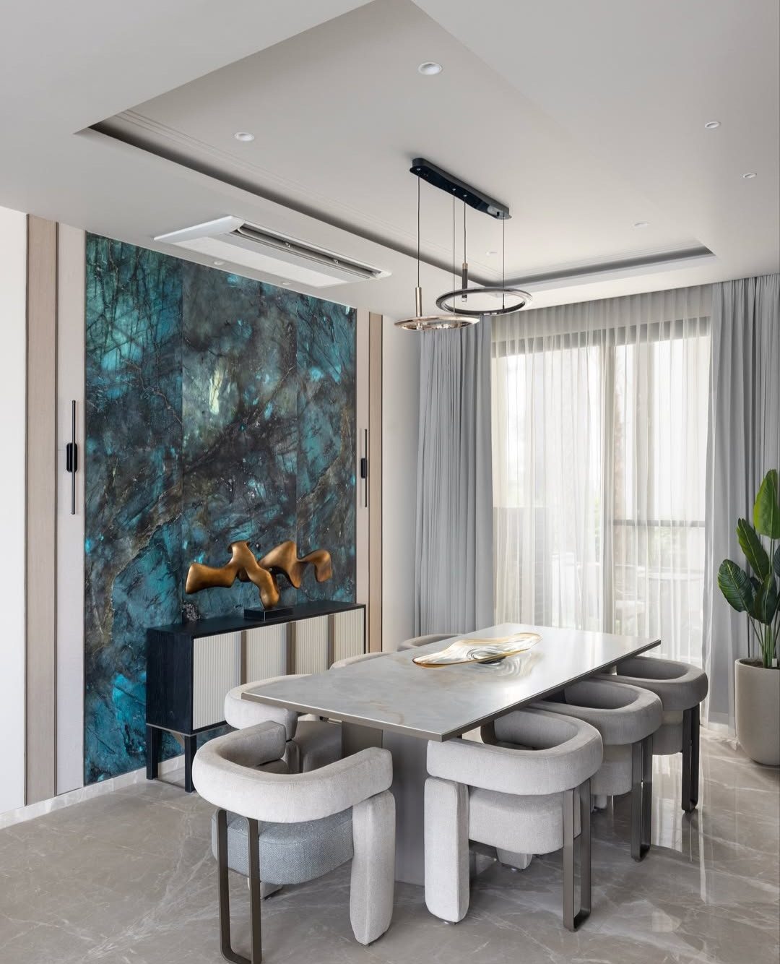
Selected Work
Laminates, hardware, lighting, tiling and electricals sourced from established manufacturers — so specification, warranty and after-sales support are never a question.
OUR PROCESS
A simple, transparent way of moving from requirement to delivery.
01
Understand the requirement and business objective.
02
Develop a practical solution and execution plan.
03
Deliver the project or service professionally.
04
Provide ongoing support and build a long-term relationship.
Let's discuss how Aspire Enterprises can help you turn your requirement into a practical solution.